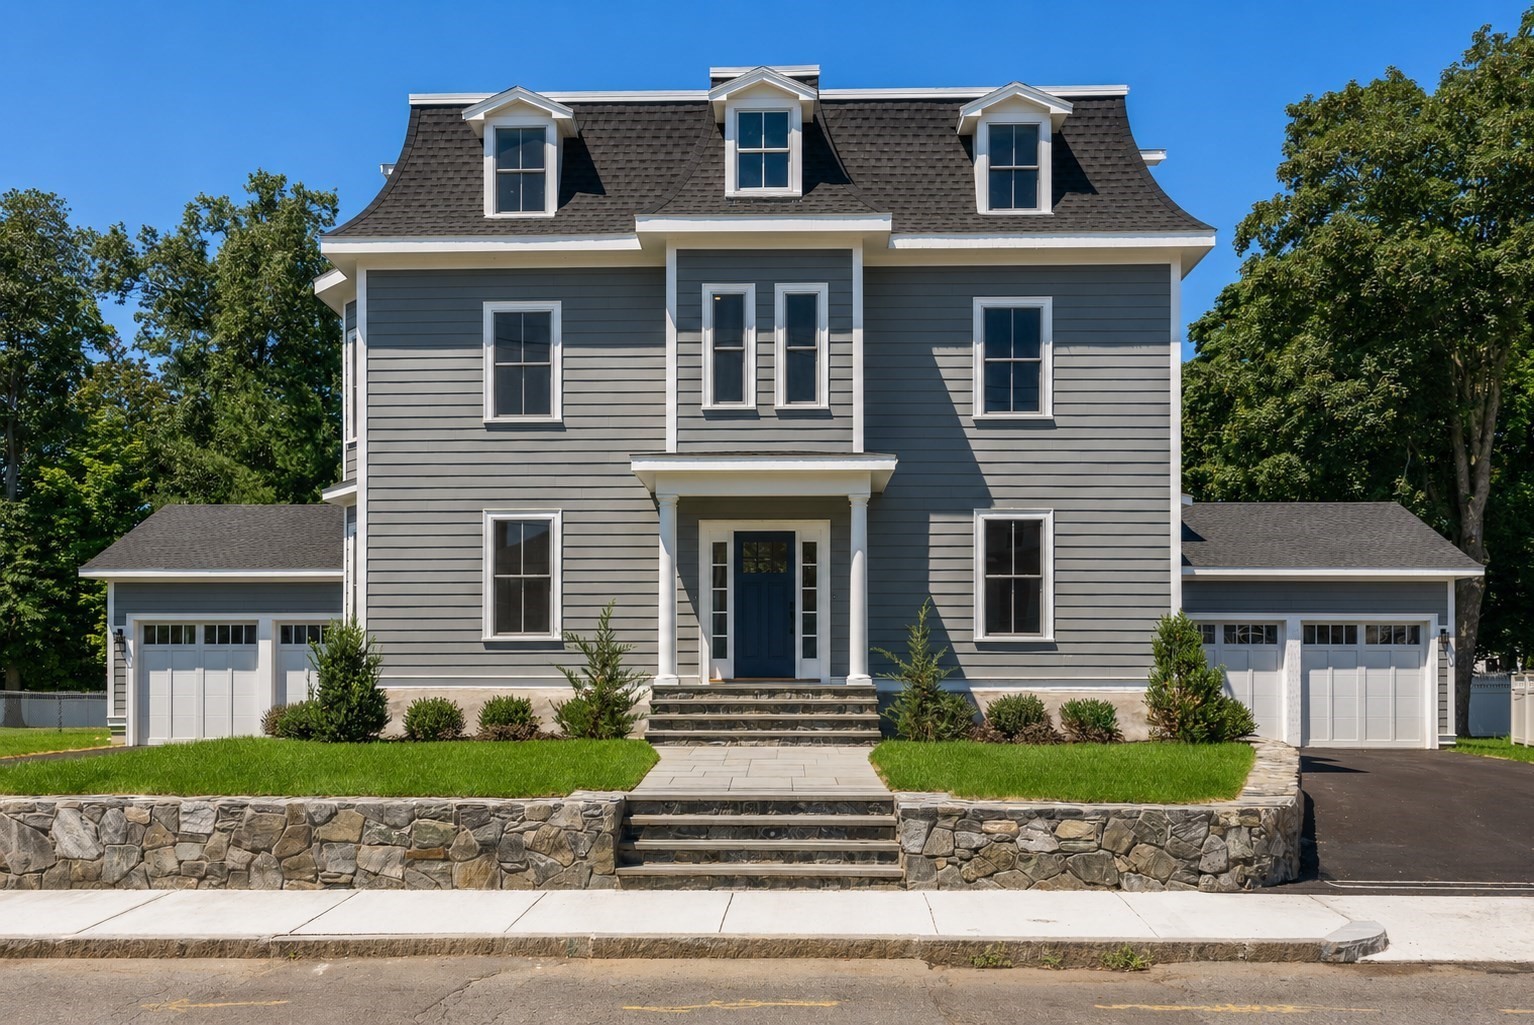
Gray two-story home with a steep roof, central entrance, and attached garages.
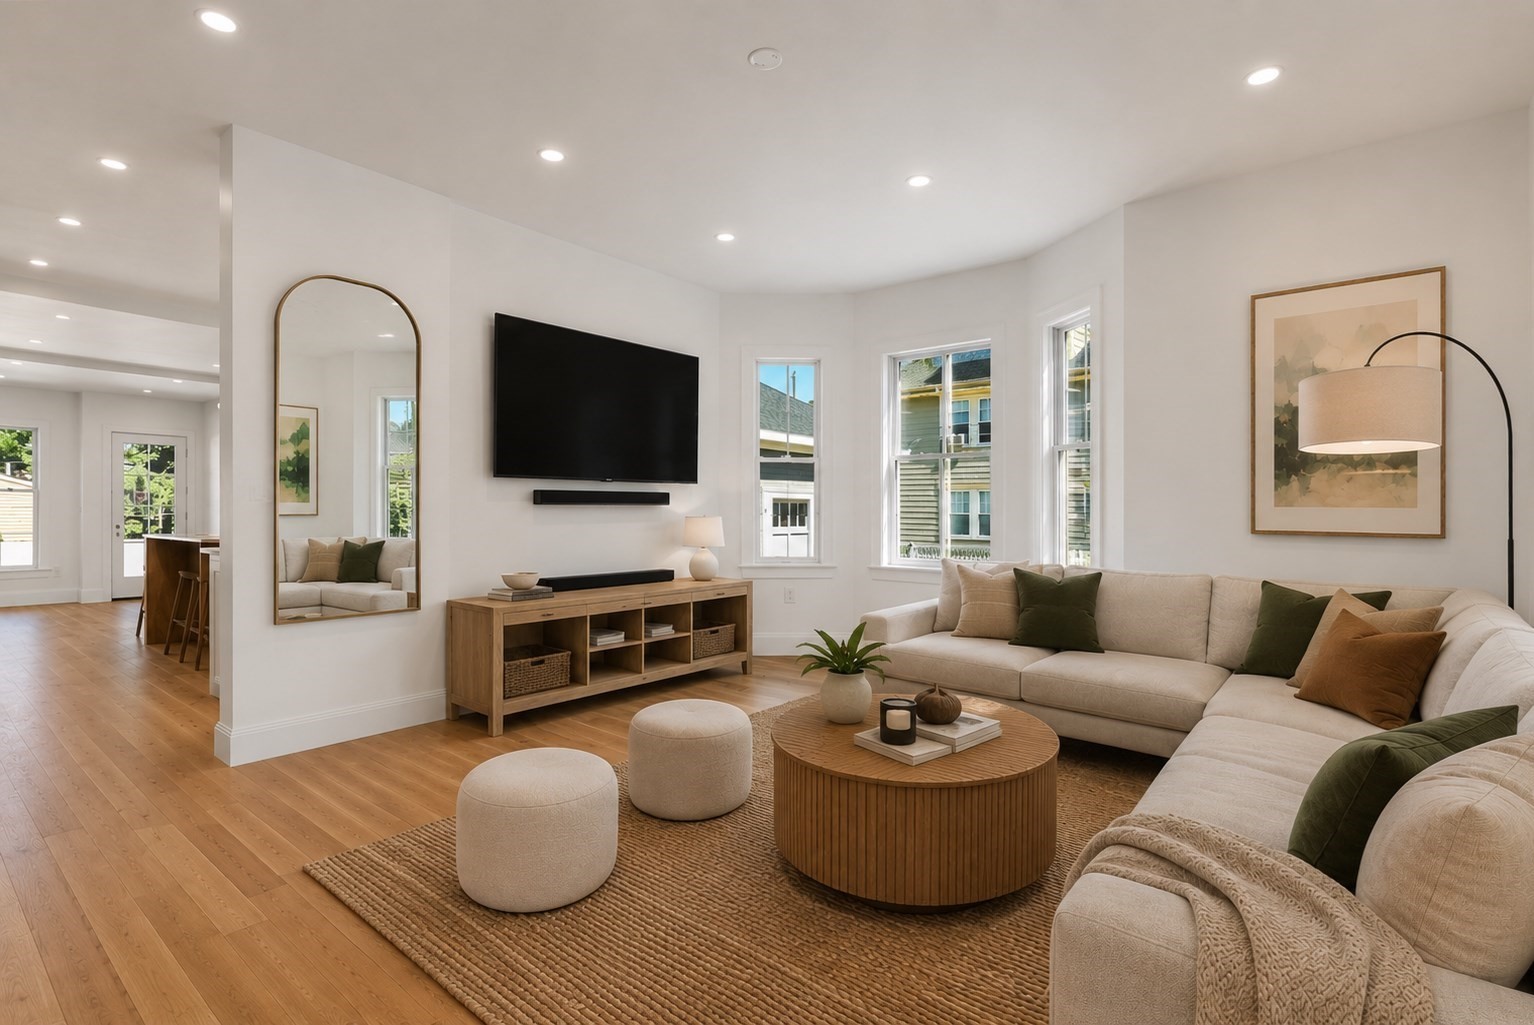
Staged living room with a sectional sofa, wood coffee table, and wall-mounted television.
127 Jewett Street # 1
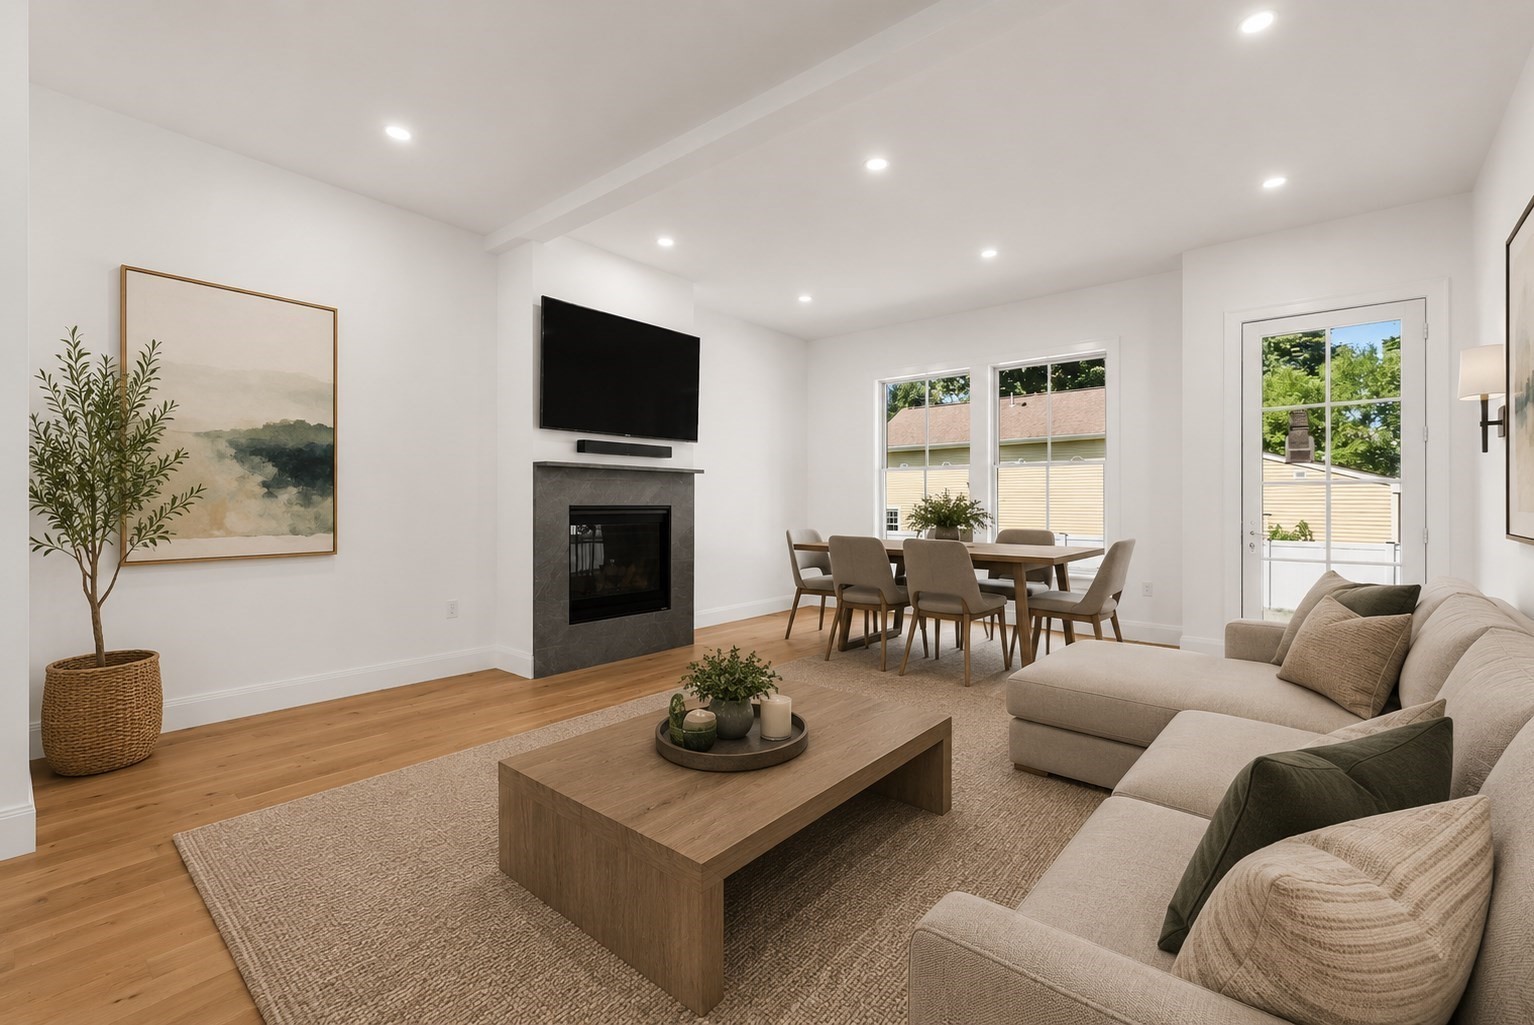
Open living and dining room with a fireplace, sectional sofa, and sliding glass door.
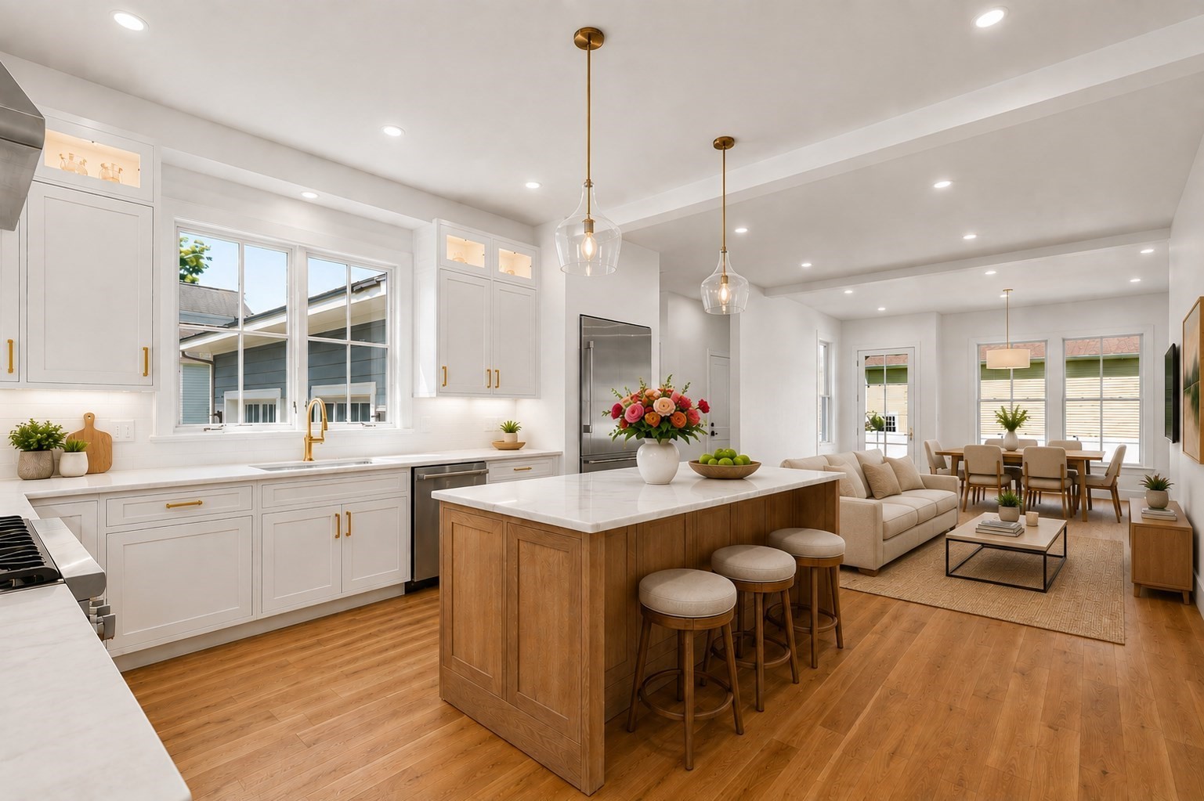
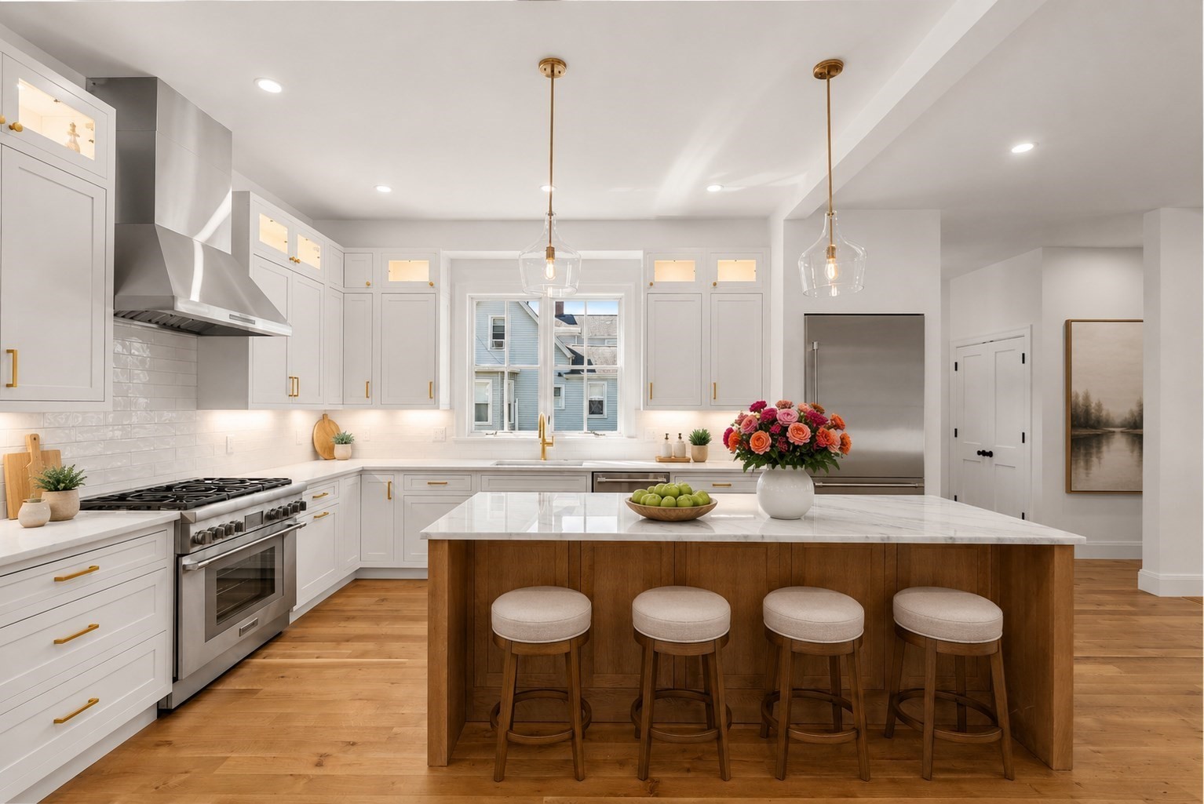
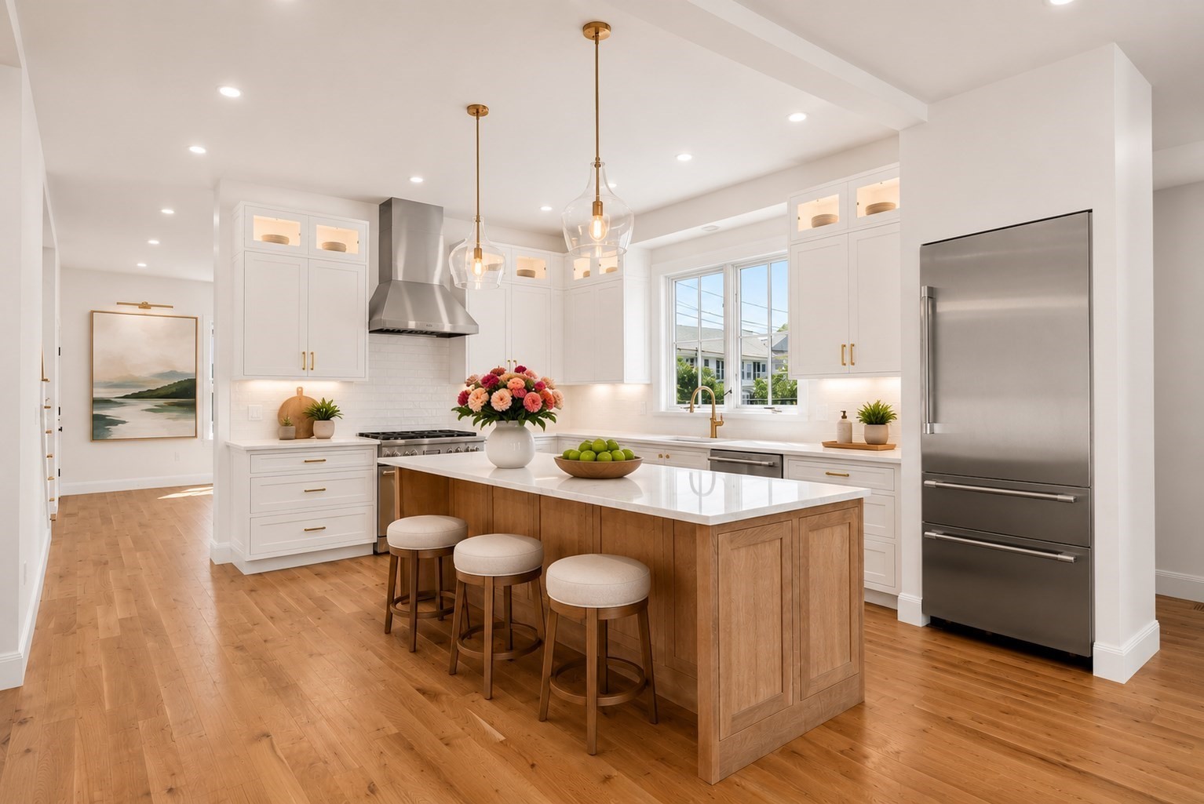
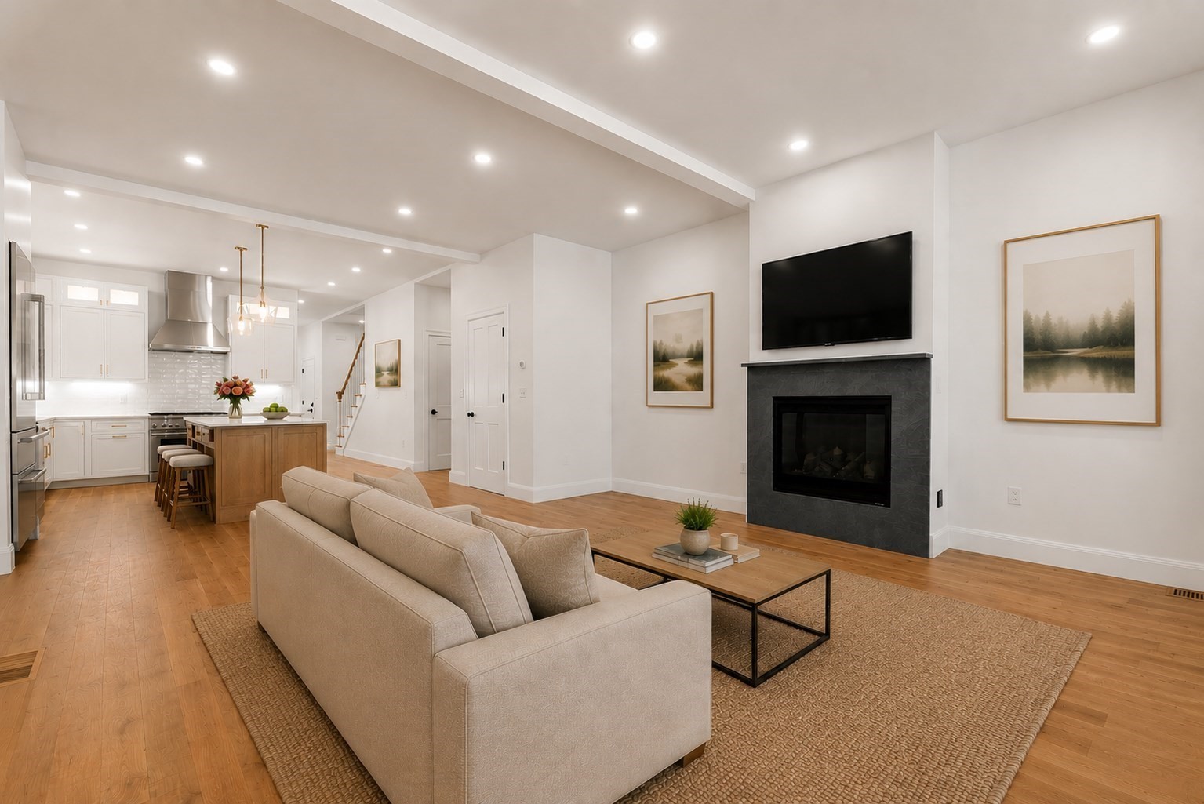
Open-plan living room and kitchen with a fireplace, wall-mounted television, and light wood floors.
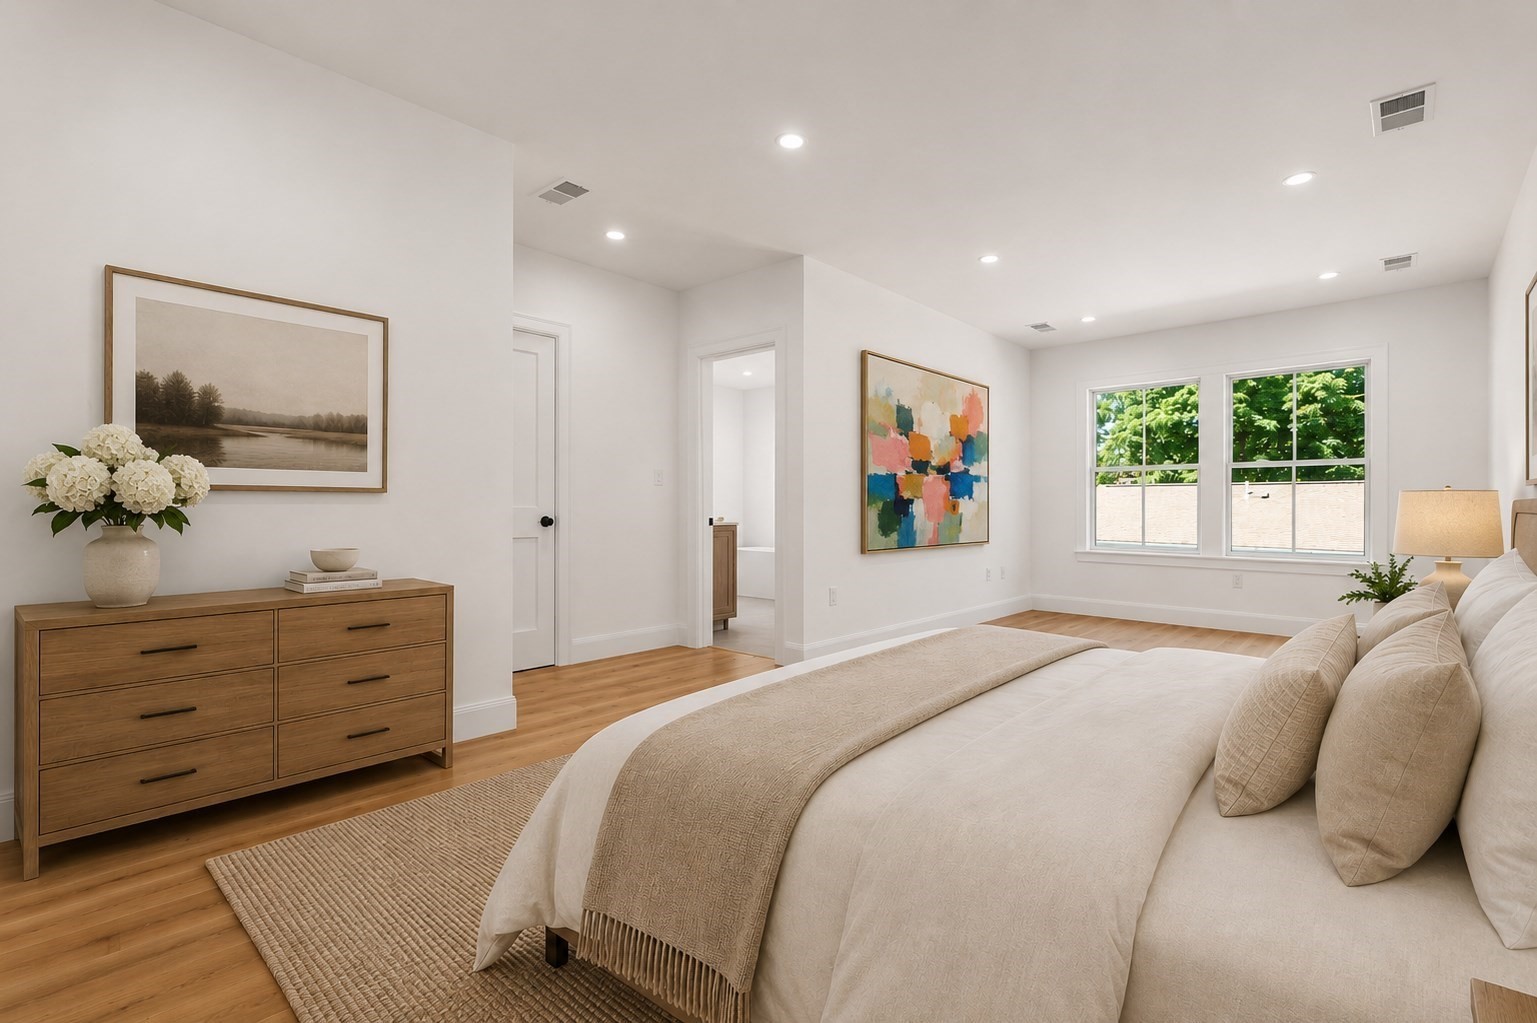
Staged bedroom with a large bed, wood floors, and windows overlooking leafy trees.
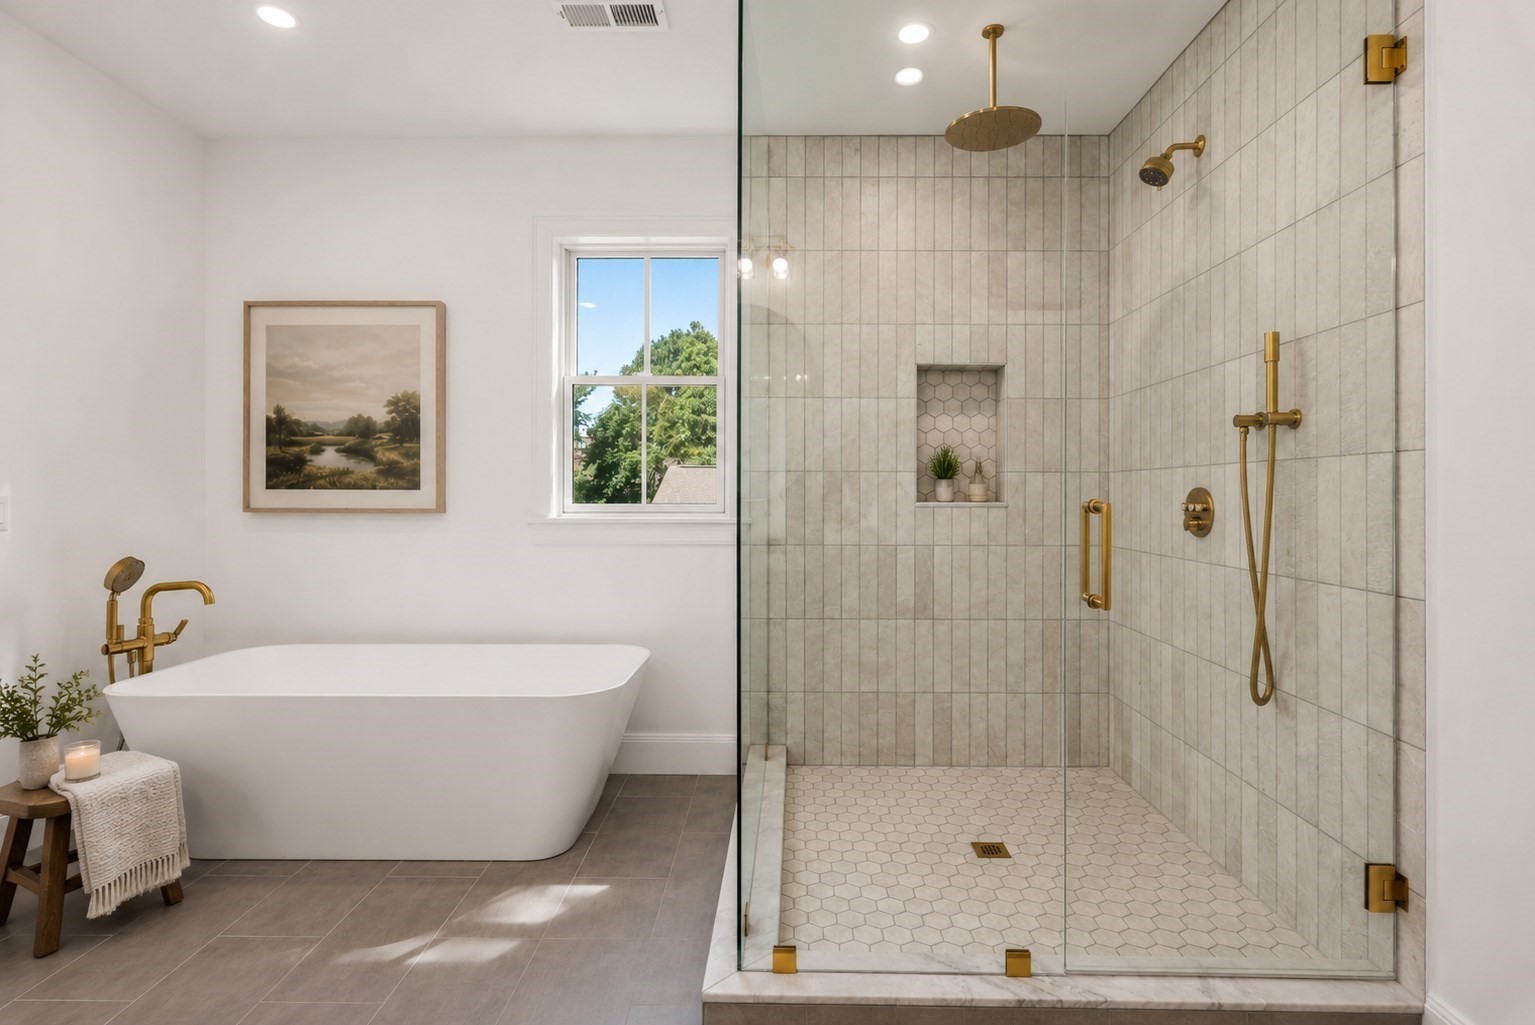
Bathroom with a freestanding tub beside a glass-enclosed tiled shower with brass fixtures.
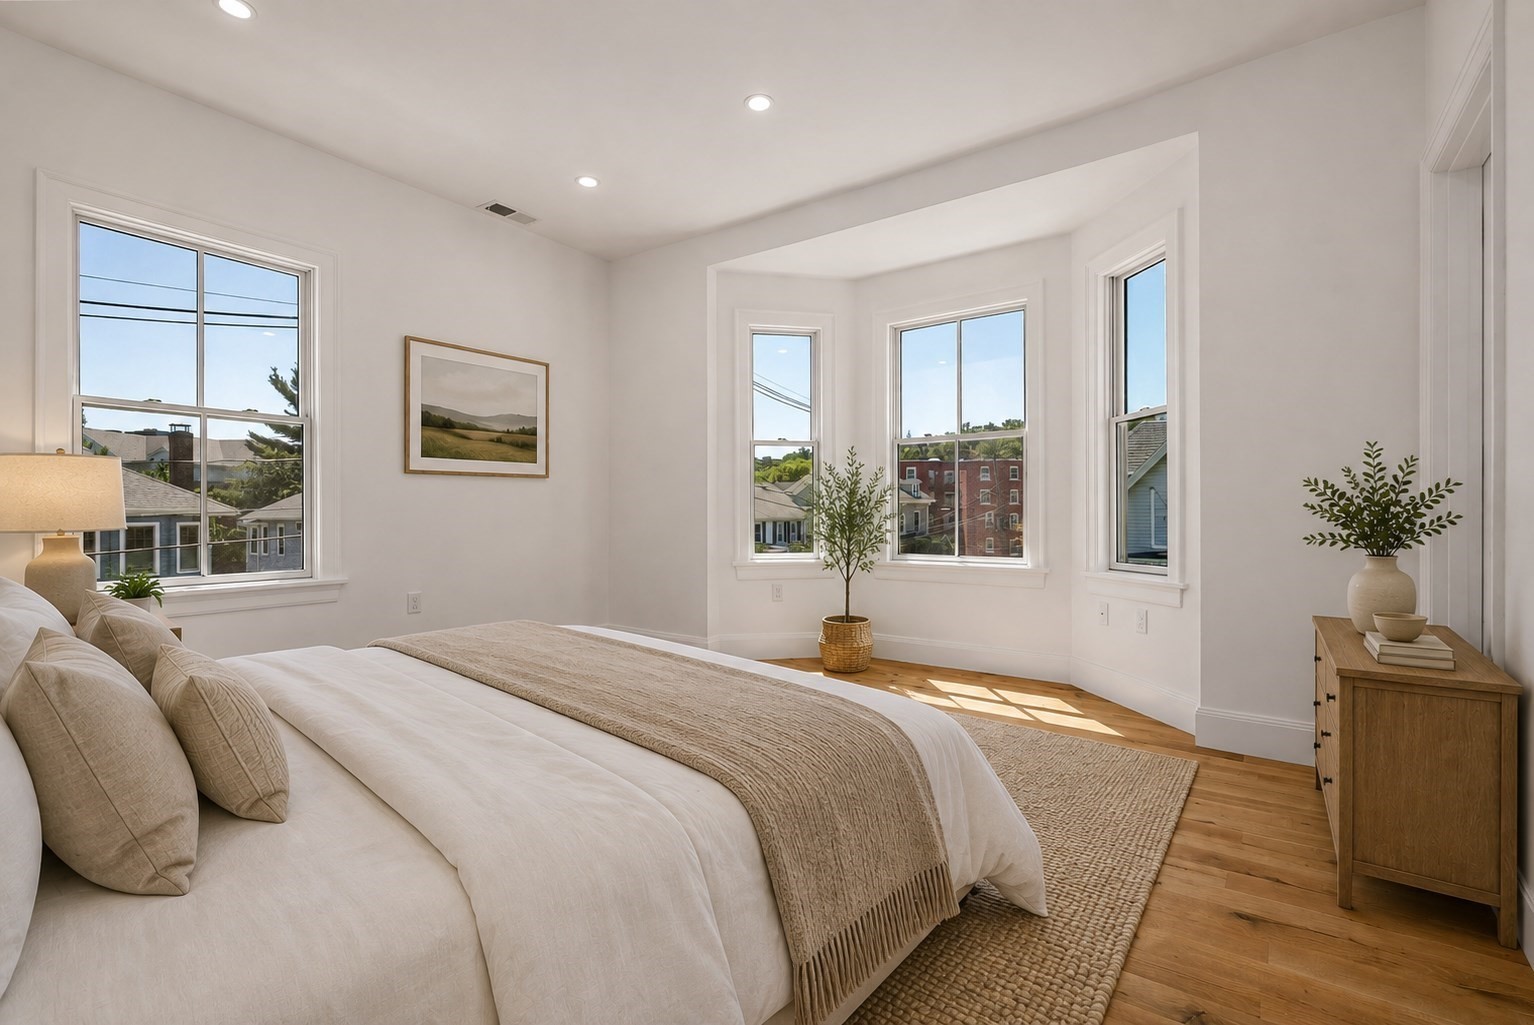
Bright staged bedroom with a bed, wood floors, and four tall windows.
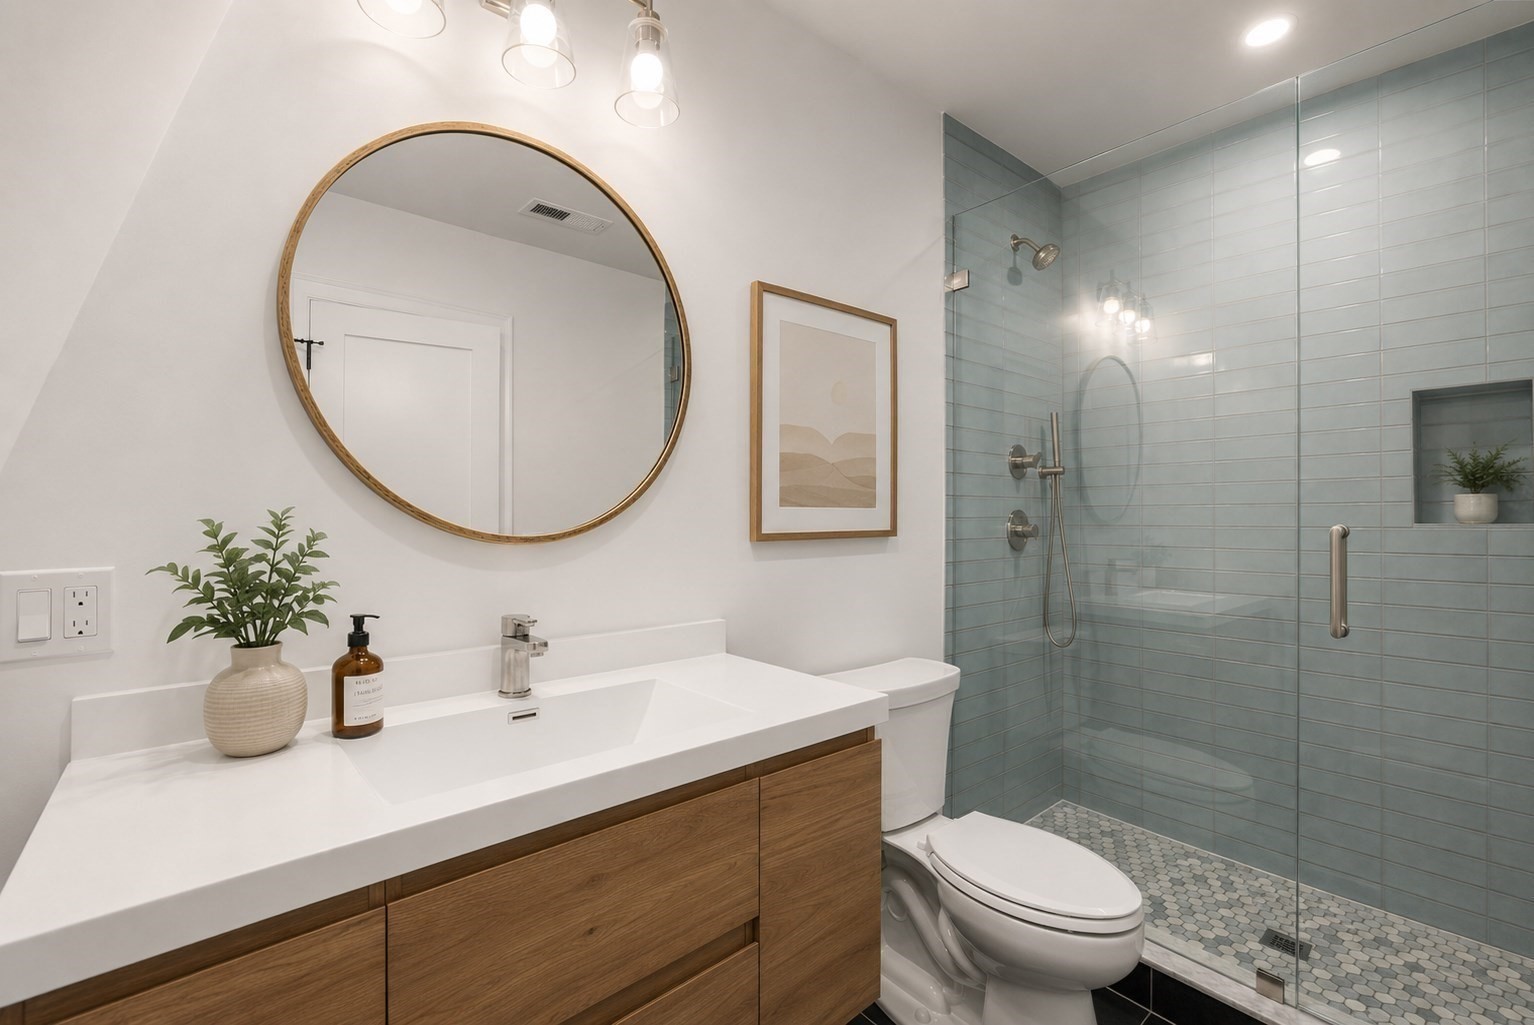
Bathroom with a wood vanity, round mirror, and blue-tiled glass shower.
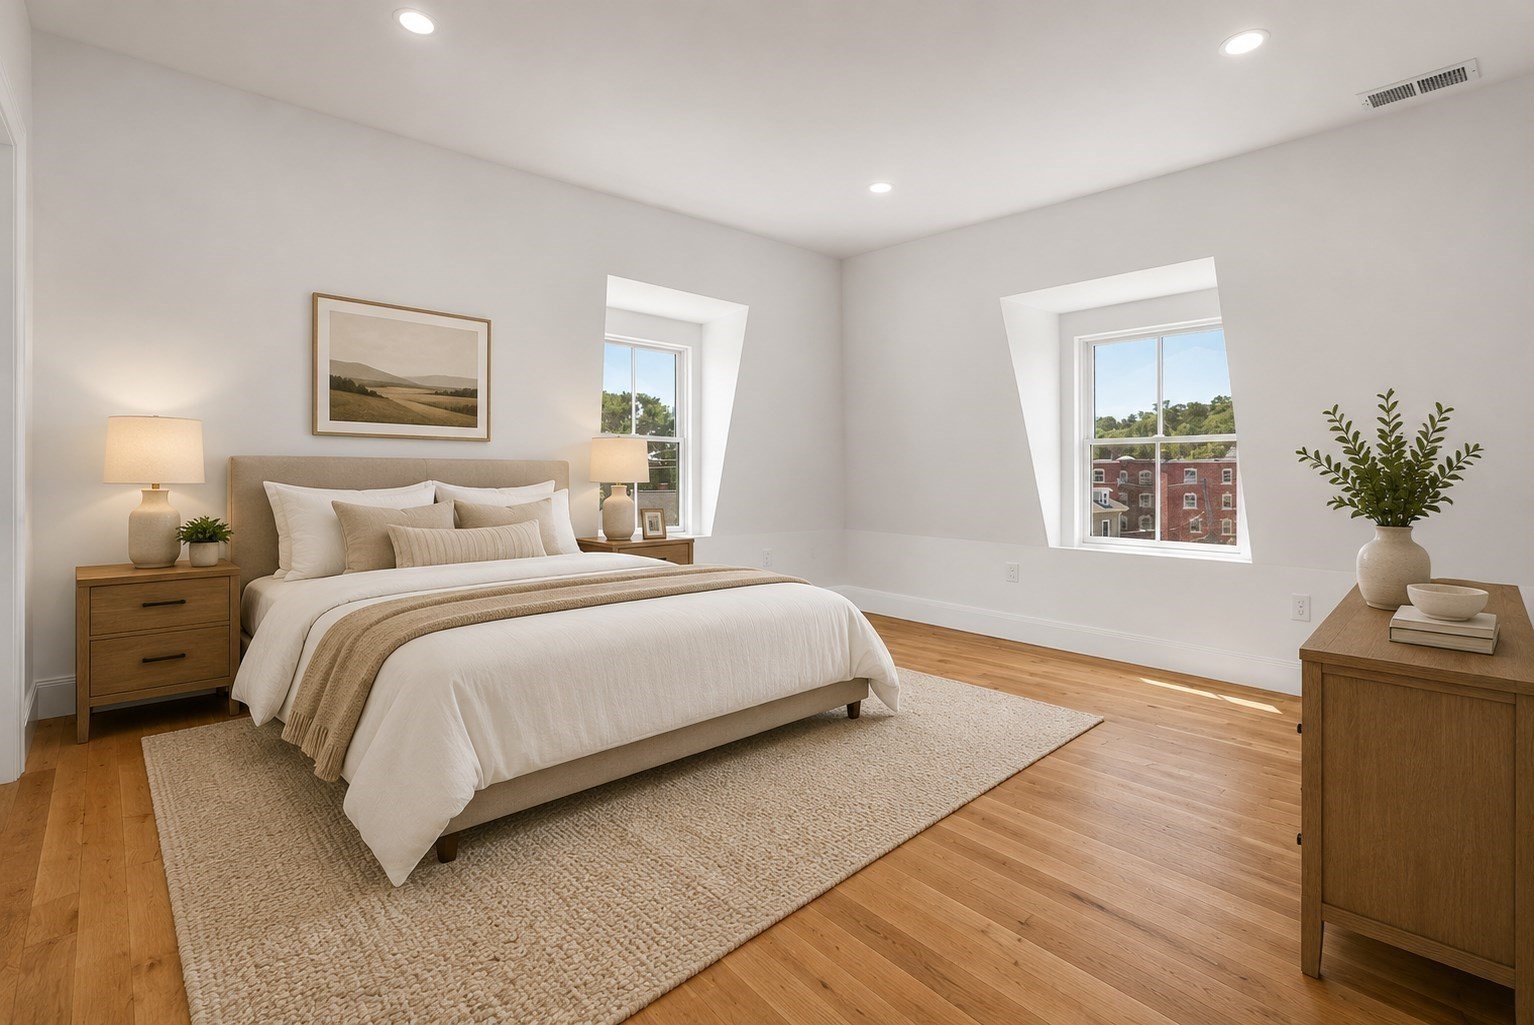
Staged bedroom with a king bed, warm wood floors, and two deep-set windows.
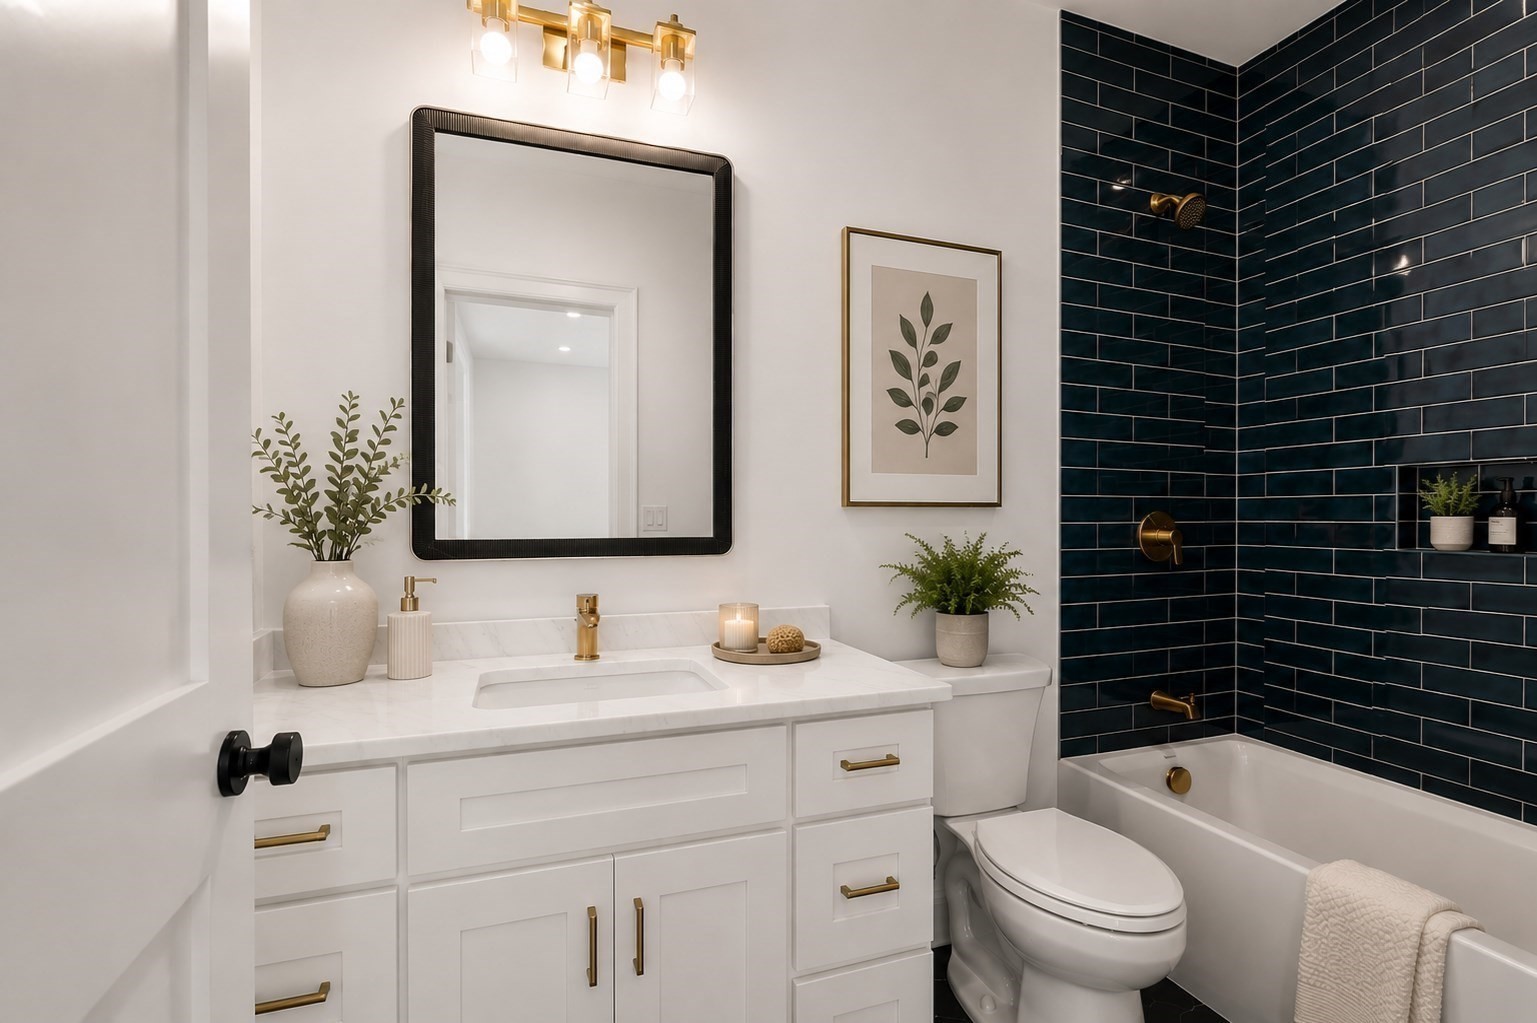
Bathroom with white vanity and brass fixtures beside a dark tiled tub and shower.
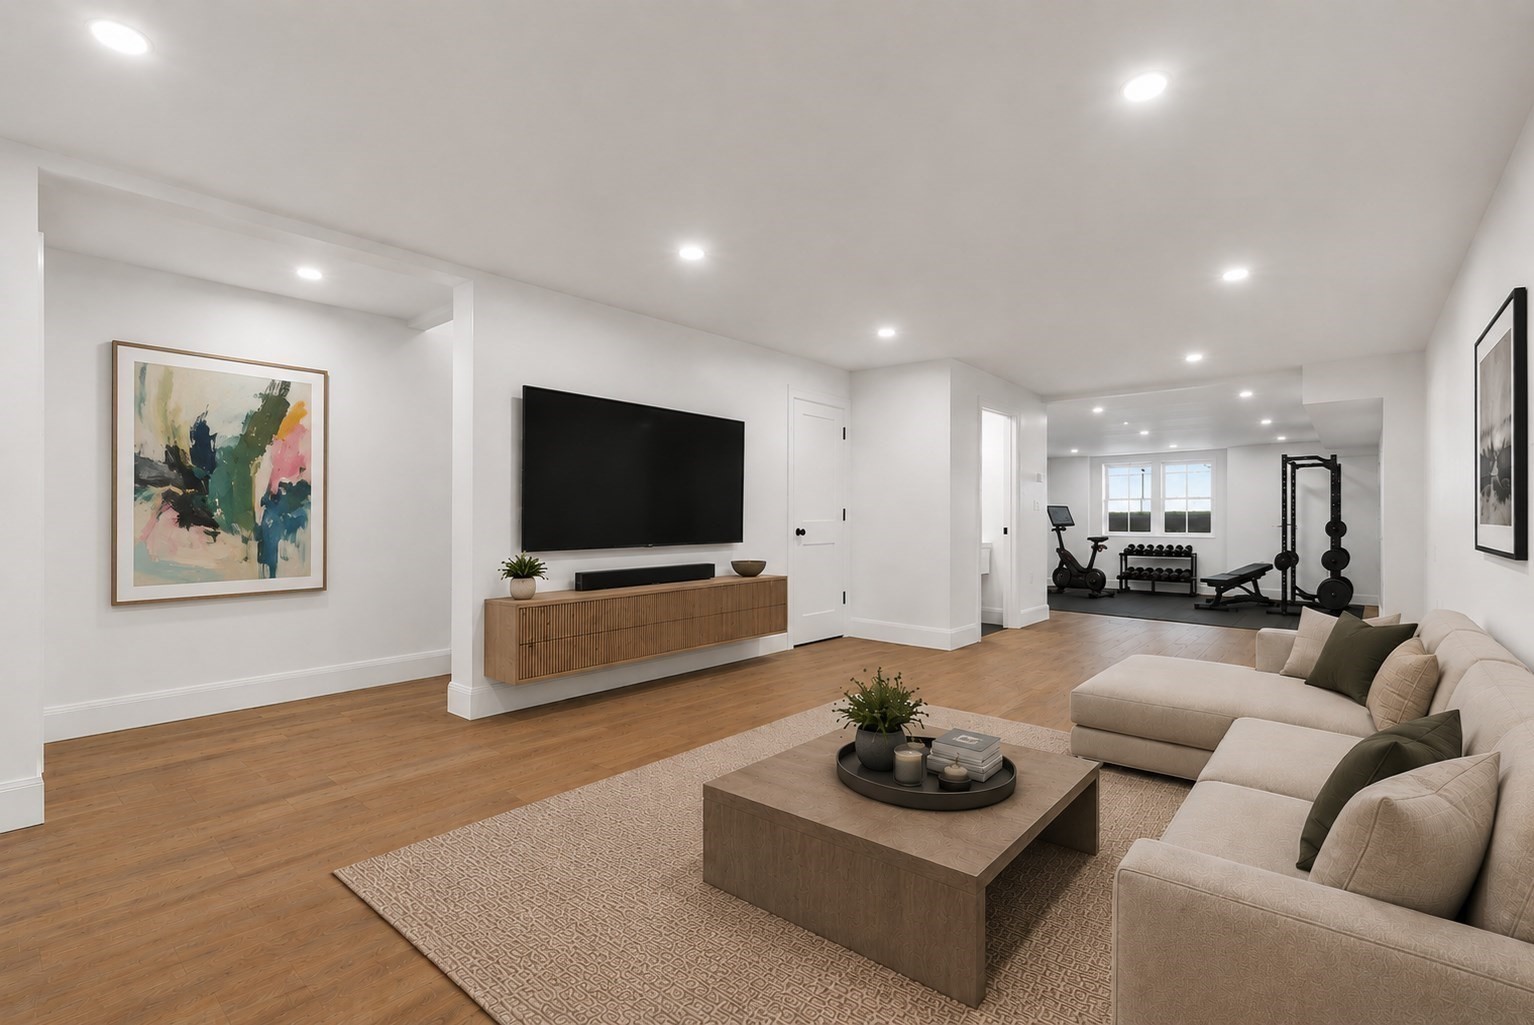
Staged living room with a sectional sofa, wall-mounted TV, and home gym beyond.
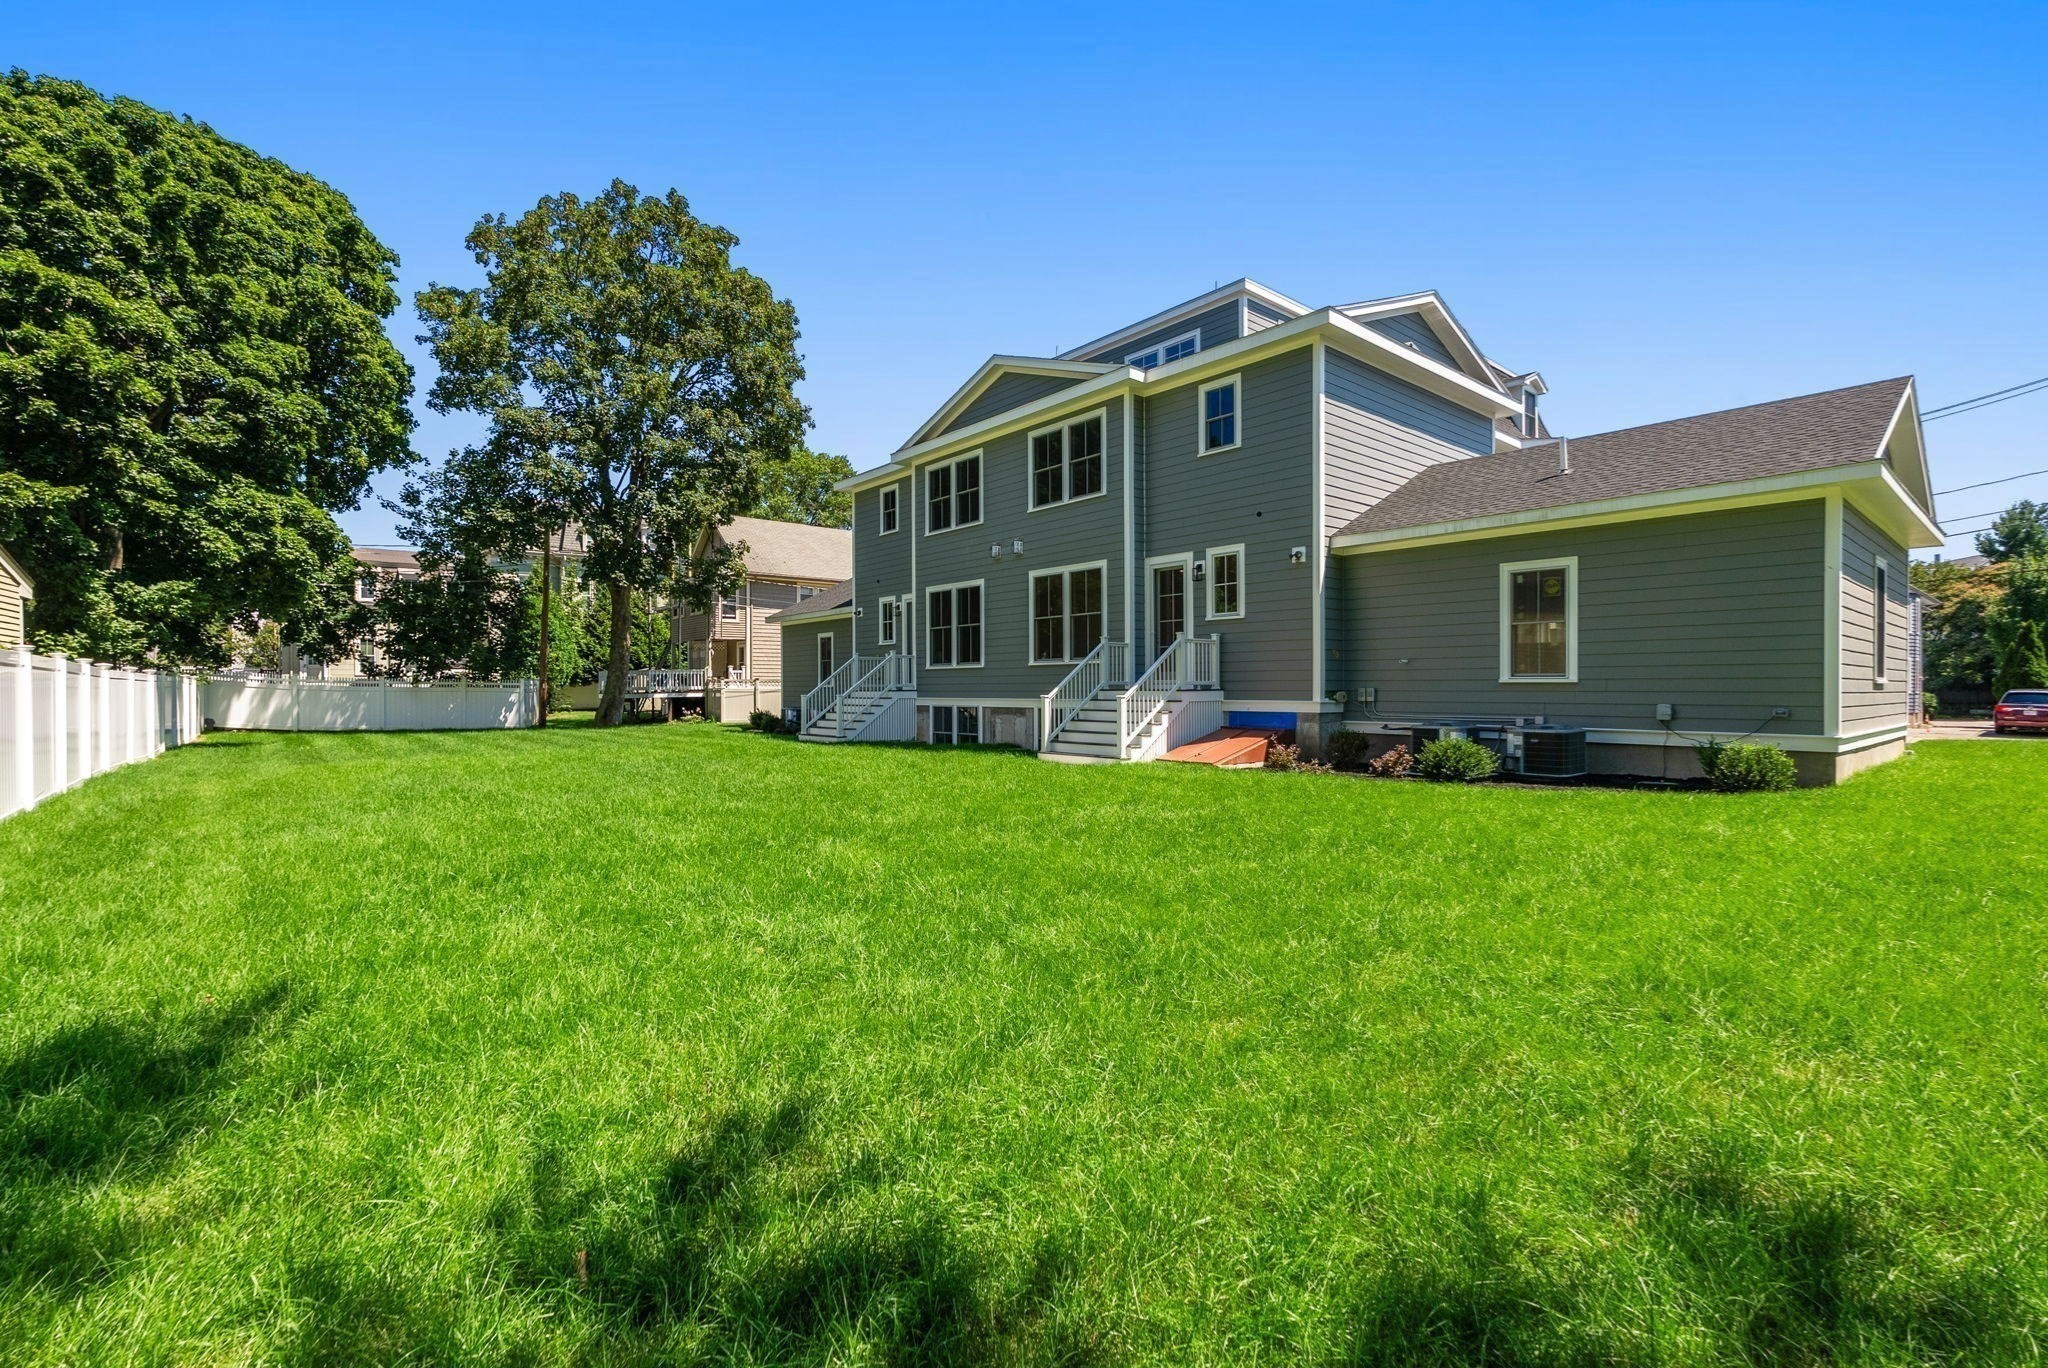
Rear exterior of a gray multi-level home with white stairs opening onto a broad green lawn.
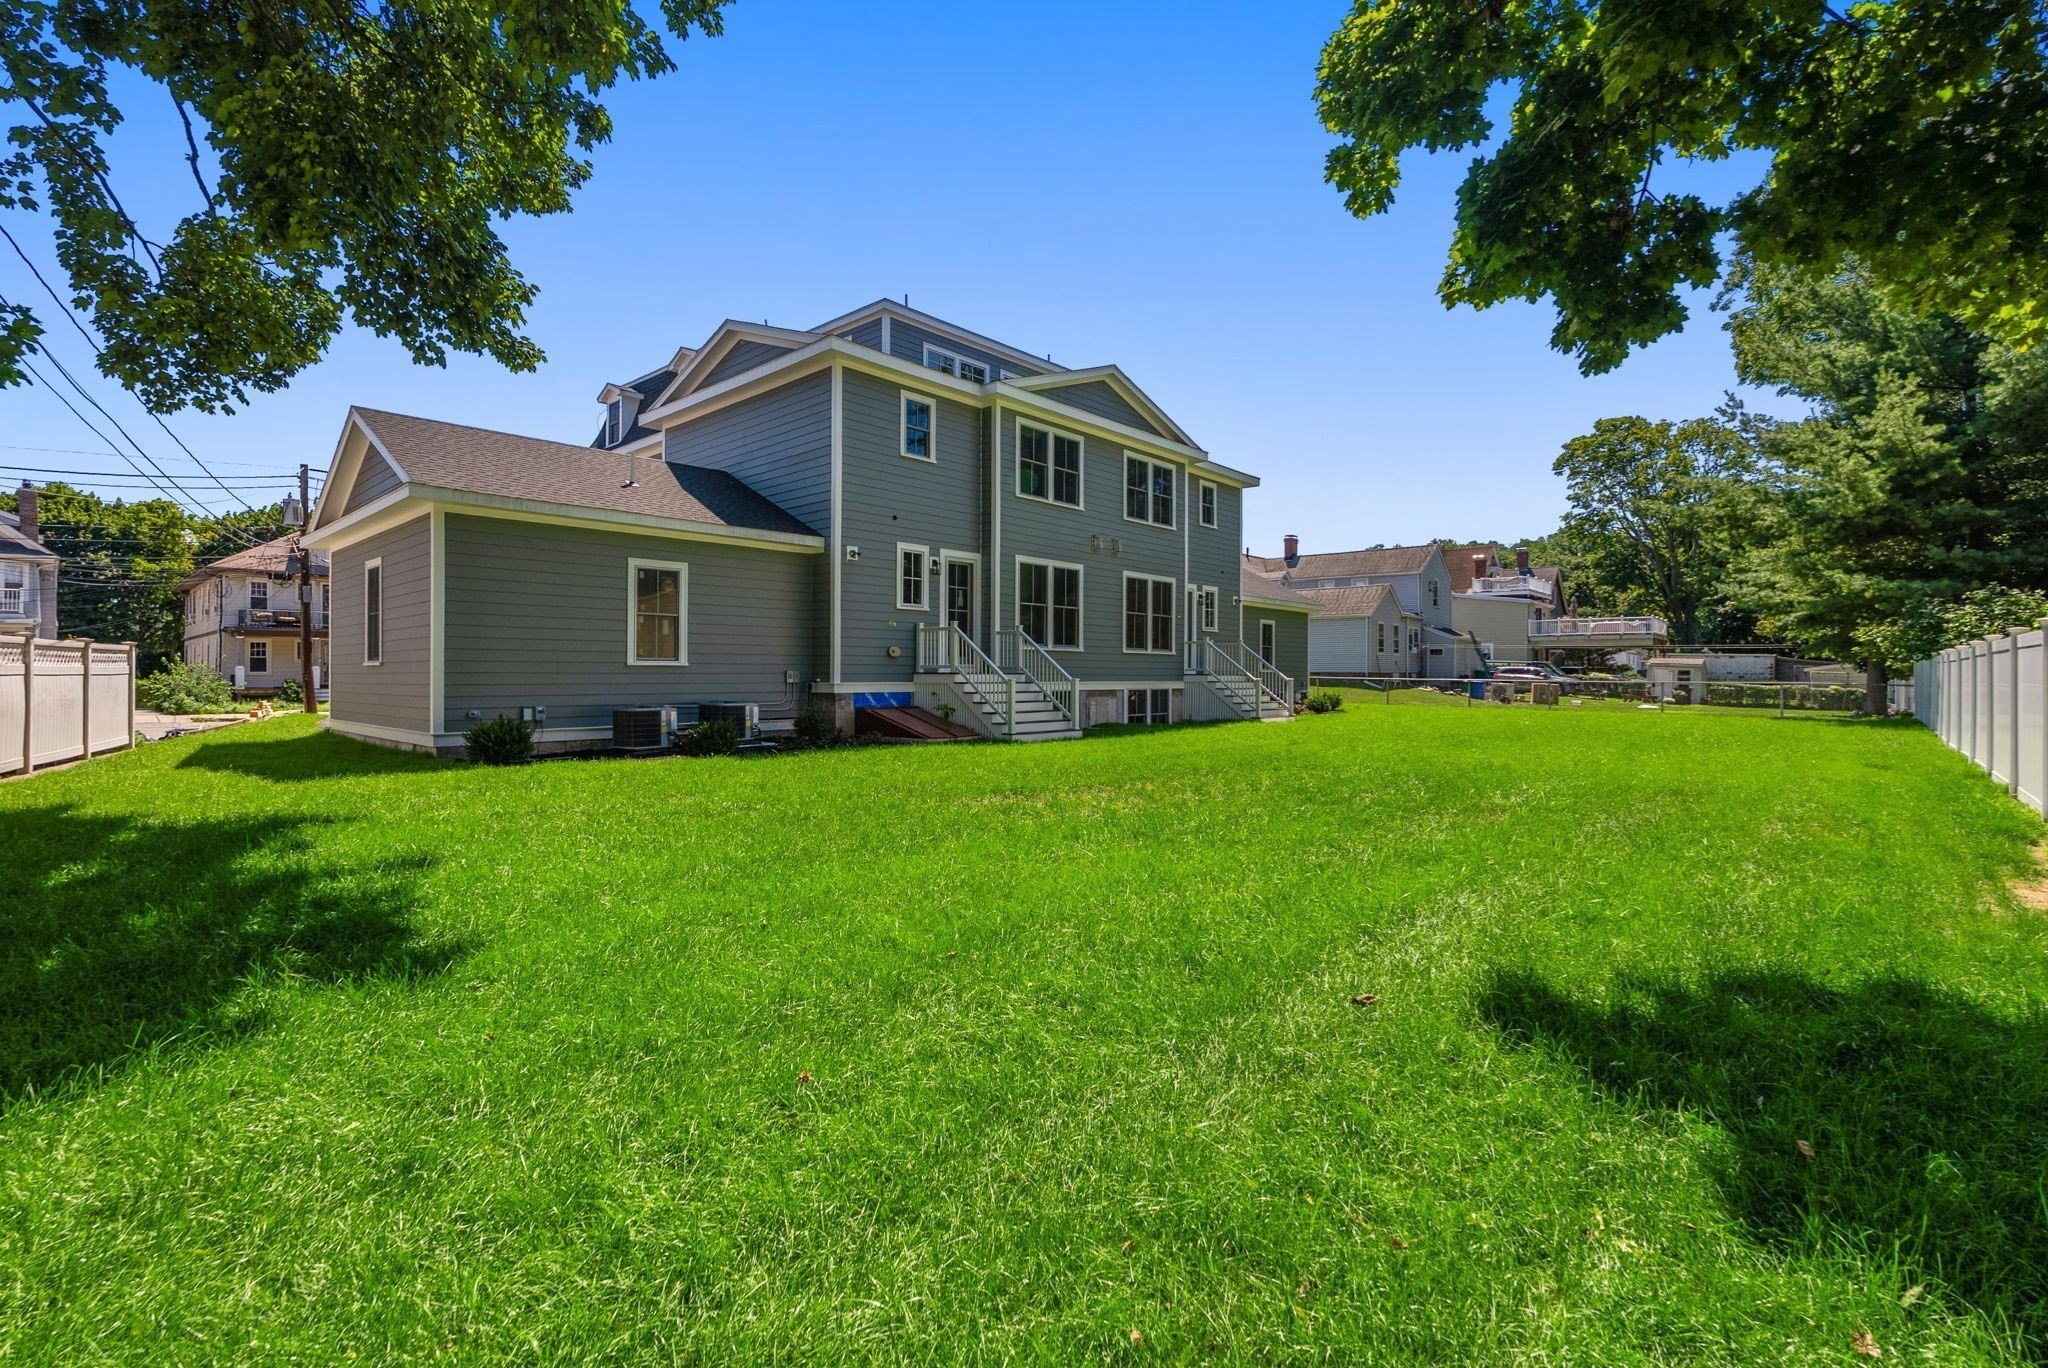
Rear of a gray multi-story home overlooking a broad, fenced lawn.
SEE ALL PHOTOS
Gray two-story home with a steep roof, central entrance, and attached garages.
Staged living room with a sectional sofa, wood coffee table, and wall-mounted television.
127 Jewett Street # 1
Open living and dining room with a fireplace, sectional sofa, and sliding glass door.
Open-plan living room and kitchen with a fireplace, wall-mounted television, and light wood floors.
Staged bedroom with a large bed, wood floors, and windows overlooking leafy trees.
Bathroom with a freestanding tub beside a glass-enclosed tiled shower with brass fixtures.
Bright staged bedroom with a bed, wood floors, and four tall windows.
Bathroom with a wood vanity, round mirror, and blue-tiled glass shower.
Staged bedroom with a king bed, warm wood floors, and two deep-set windows.
Bathroom with white vanity and brass fixtures beside a dark tiled tub and shower.
Staged living room with a sectional sofa, wall-mounted TV, and home gym beyond.
Rear exterior of a gray multi-level home with white stairs opening onto a broad green lawn.
Rear of a gray multi-story home overlooking a broad, fenced lawn.
For Sale

127 Jewett Street # 1

127 Jewett Street # 1, Newton, MA 02458

$2,395,000
An exceptional opportunity to own a newly constructed luxury townhome in Newton Corner. This thoughtfully designed residence offers over 4,000 square feet of living space, complemented by a private two-car garage wired for electric vehicle charging, a gas fireplace, gas cooking, soaring ceilings, and an expansive private backyard. Located on a quiet residential street, the home is just a short walk to the shops, restaurants, and amenities of Newton Corner and nearby Newtonville, with convenient access to Boston and major commuter routes. The residence features 4 spacious bedrooms and 5.5 bathrooms, along with an open-concept floor plan designed for both comfortable everyday living and sophisticated entertaining. Sun-filled interiors, high-quality finishes, and generous proportions create an inviting and elevated living experience throughout. This condominium presents a rare opportunity to own brand-new construction in one of Newton's most desirable neighborhoods. A nearly identical townhome is also available for sale, offering an attractive opportunity for those seeking a multi-family purchase or investment property.

4
beds

6
baths

4,770 Sq.Ft. LIVING AREA

0.36 Acres lot

Micéal Chamberlain

Micéal Chamberlain

Features & Amenities

Interior

  • total bedrooms4
  • Total bathrooms6
  • full bathrooms5
  • half bathroom1
  • Laundry room Second Floor
  • other interior Features Exercise Room, Play Room

Area & Lot

  • Status For Sale
  • Living Area4,770 Sq.Ft.
  • Total Area4,770 Sq.Ft.
  • Lot Area0.36 Acres
  • MLS® ID73599172
  • TypeResidential
  • YEAR BUILT1900
  • NeighborhoodNewton
  • Architecture StylesOther (See Remarks)
  • Elementary SchoolLincoln-Eliot
  • Middle SchoolBigelow
  • High SchoolNorth

Exterior

  • Garage Space2.0
  • water SourcePublic
  • lot featuresLevel
  • parkingAttached, Paved Drive, Off Street
  • HEAT TYPEForced Air
  • AIR CONDITIONINGCentral Air
  • sewerPublic Sewer
  • SubstructureStone
  • other exterior FeaturesProfessional Landscaping, Sprinkler System

Financial

  • Sales Price$2,395,000
  • Real Estate Tax $24,362/yr
  • Zoning MR1
Staged living room with a sectional sofa, wood coffee table, and wall-mounted television.

Schedule a Showing

We would love to show you our beautiful property. Please select your preferred date and time below. An agent will be in touch shortly to confirm your appointment.

Schedule a Showing

We would love to show you our beautiful property. Please select your preferred date and time below. An agent will be in touch shortly to confirm your appointment.

Thank you for your interest in 127 Jewett Street # 1, Newton, MA 02458. We are reviewing your request and will be in touch shortly!

Mortgage Calculator

Estimate your monthly mortgage payment, including the principal and interest, property taxes, and HOA. Adjust the values to generate a more accurate rate.

All estimates are provided for informational purposes only. Actual amounts may vary.
$0,000 Your Payment 20 15 65
$0,000 Your Payment

Newton

Explore

Chamberlain Group Difference

Real Experience. Real Estate, the way it should be.

Follow Me on Instagram